
Introduction
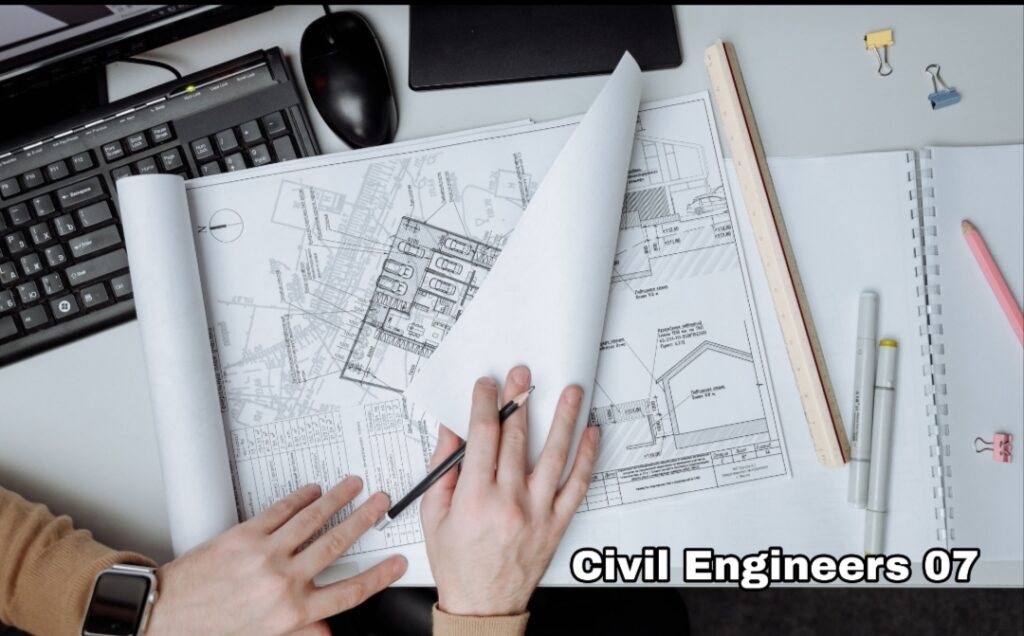
Construction drawings are one of the most important communication tools used in the construction industry. They provide detailed information about dimensions, levels, materials, reinforcement, structural elements, architectural features, electrical systems, plumbing, and other building services.
If you are a civil engineer, architect, site engineer, supervisor, contractor, draftsman, or engineering student, you will regularly come across short forms and abbreviations on construction drawings. Terms such as RCC, PCC, FFL, GL, RL, CL, COL, FTG, TYP, NTS, MEP, HVAC, and RCP are commonly used to save space and make drawings easier to read.
Understanding these abbreviations is not simply about memorizing full forms. You also need to understand their meaning and how they are used in actual construction work.
In this article, we will discuss important construction drawing abbreviations from A to Z, why they are important, and how engineers can interpret them correctly.
Why Are Construction Drawing Abbreviations Important?
Construction drawings contain a large amount of information. If every technical term were written in full, drawings would become crowded and difficult to read. Abbreviations provide a simple way to communicate information clearly.
- Saves Space
Abbreviations reduce the amount of text required on drawings.
For example:
RCC COL. is much easier to place on a drawing than Reinforced Cement Concrete Column.
- Makes Drawings Easier to Read
Short forms allow engineers and workers to identify important information quickly.
- Improves Site Communication
Engineers and supervisors commonly use abbreviations while discussing construction activities. Understanding these terms helps avoid communication gaps.
- Helps in Drawing Interpretation
A good understanding of abbreviations makes it easier to read architectural, structural, civil, and MEP drawings.
- Reduces Construction Errors
Misunderstanding a level, dimension, material, or structural element can result in rework and financial loss. Knowing the correct terminology helps reduce such mistakes.
Construction Drawing Abbreviations – A to Z
A – Abbreviations
Abbreviation| Full Form / Meaning
A/C| Air Conditioning
AFF| Above Finished Floor
AL| Aluminium
ARCH| Architectural
ASSY| Assembly
AV| Audio Visual
AFF – Above Finished Floor is commonly used to specify the height of an item above the completed floor surface.
For example, Switch 1200 mm AFF means the switch should be installed 1200 mm above the finished floor.
B – Abbreviations
Abbreviation| Full Form / Meaning
B| Beam / Bottom
BM| Bench Mark
BLDG| Building
BLK| Block
BOF| Bottom of Footing
BOS| Bottom of Slab
BTM| Bottom
BRK| Brick
BM – Bench Mark is a fixed reference point used by surveyors to establish or transfer levels during construction.
C – Abbreviations
Abbreviation| Full Form / Meaning
C/L or CL| Centre Line
C/C| Centre to Centre
CIP| Cast in Place
COL| Column
CONC| Concrete
CONST| Construction
CONT| Continuous
CRS| Course
CS| Cross Section
CL – Centre Line is particularly important during building setting-out. It may represent the centre of a wall, column, road, or other structural element.
C/C – Centre to Centre is frequently used for reinforcement spacing.
Example:
T12 @ 150 mm C/C
means 12 mm diameter reinforcement bars spaced at 150 mm centre to centre.
D – Abbreviations
Abbreviation| Full Form / Meaning
D| Depth
DB| Distribution Board
DIA / Ø| Diameter
DIM| Dimension
DN| Down
DR| Door
DWG| Drawing
DWL| Dowel
DIA or Ø is used to indicate the diameter of reinforcement bars, pipes, holes, circular columns, and other circular components.
E – Abbreviations
Abbreviation| Full Form / Meaning
E| East / Existing
EA| Each
EL| Elevation / Electrical
ELEC| Electrical
ELEV| Elevation
EQ| Equal
EXG| Existing
EXT| External
ELEV – Elevation represents a vertical view of a building or structure. It can show doors, windows, façade elements, levels, finishes, and other external features.
F – Abbreviations
Abbreviation| Full Form / Meaning
F| Floor / Footing
FFL| Finished Floor Level
FG| Finished Grade
FND| Foundation
FTG| Footing
FOF| Face of Finish
FLO| Floor
FFL – Finished Floor Level is one of the most important terms in architectural and construction drawings. It represents the final elevation of the completed floor surface.
G – Abbreviations
Abbreviation| Full Form / Meaning
G| Ground
GF| Ground Floor
GL| Ground Level
GFC| Good for Construction
GYP| Gypsum
GFC – Good for Construction generally identifies an approved drawing intended for construction, subject to the project’s document-control system.
H – Abbreviations
Abbreviation| Full Form / Meaning
H| Height
HGT| Height
HD| Heavy Duty
HM| Hollow Metal
HVAC| Heating, Ventilation and Air Conditioning
HVAC is commonly found in mechanical and MEP drawings and covers systems used for heating, ventilation, cooling, and air conditioning.
I – Abbreviations
Abbreviation| Full Form / Meaning
ID| Inside Diameter
IF| Inside Face
INSUL| Insulation
INT| Internal / Interior
INV| Invert Level
INV – Invert Level is widely used in drainage and plumbing drawings. It normally refers to the elevation of the lowest internal point of a pipe, drain, or channel.
J – Abbreviations
Abbreviation| Full Form / Meaning
J| Joint
JT| Joint
JCT| Junction
JST| Joist
These abbreviations are generally encountered in structural, architectural, and MEP drawings.
K – Abbreviations
K-related abbreviations are less common in general construction drawings and may be project-specific.
Abbreviation| Meaning
KIT| Kitchen
KO| Knockout
K| Kilo or project-specific reference
Always verify uncommon abbreviations using the project legend.
L – Abbreviations
Abbreviation| Full Form / Meaning
L| Length
LB| Load Bearing
LL| Live Load
LOC| Location
LVL| Level
LG| Long / Length
LL – Live Load refers to imposed or movable loads on a structure, such as occupants, furniture, and movable equipment, as applicable to the design.
M – Abbreviations
Abbreviation| Full Form / Meaning
MAT| Material / Mat
MAX| Maximum
MECH| Mechanical
MEP| Mechanical, Electrical and Plumbing
MIN| Minimum
MCC| Motor Control Centre
MH| Manhole
MIR| Mirror
MS| Mild Steel
MEP drawings coordinate mechanical, electrical, and plumbing services within a building. Proper MEP coordination is essential to avoid clashes between pipes, ducts, cables, structural members, and architectural elements.
N – Abbreviations
Abbreviation| Full Form / Meaning
N| North
NGL| Natural Ground Level
NTS| Not to Scale
NOM| Nominal
NO.| Number
NGL – Natural Ground Level indicates the existing ground elevation before construction or earthwork modification.
NTS – Not to Scale means the drawing should not be measured directly using a scale ruler; the written dimensions should be followed.
O – Abbreviations
Abbreviation| Full Form / Meaning
OD| Outside Diameter
OF| Overflow
O/C| On Centre
OPNG| Opening
OH| Overhead
OD – Outside Diameter is commonly used for pipes and circular components.
P – Abbreviations
Abbreviation| Full Form / Meaning
P| Pipe / Plumbing
PCC| Plain Cement Concrete
PL| Property Line
PLUMB| Plumbing
PT| Post-Tensioned
PVC| Polyvinyl Chloride
PE| Polyethylene
PCC – Plain Cement Concrete is commonly used as a levelling or base layer below foundations and other elements where specified.
PVC – Polyvinyl Chloride is widely used for pipes, conduits, and other construction products.
Q – Abbreviations
Abbreviation| Full Form / Meaning
QTY| Quantity
QA/QC| Quality Assurance / Quality Control
QUAD| Quadrant
QTY is commonly used in quantity schedules, BOQs, and material lists.
R – Abbreviations
Abbreviation| Full Form / Meaning
R| Radius
RCC| Reinforced Cement Concrete
RD| Roof Drain
REF| Reference
REINF| Reinforcement
REV| Revision
RL| Reduced Level
RCP| Reflected Ceiling Plan
ROW / R/W| Right of Way
RL – Reduced Level indicates the elevation of a point with respect to an established datum.
RCP – Reflected Ceiling Plan shows the ceiling arrangement as viewed from below, including lights, ceiling patterns, diffusers, and other components.
S – Abbreviations
Abbreviation| Full Form / Meaning
S| South / Slab
SECT| Section
SIM| Similar
SLD| Single Line Diagram
SPEC| Specification
STR| Structural
STL| Steel
SW| Storm Water / Sewer
SLD – Single Line Diagram is primarily used in electrical drawings to represent an electrical distribution system in simplified form.
T – Abbreviations
Abbreviation| Full Form / Meaning
T| Top / Thickness
T&B| Top and Bottom
TOC| Top of Concrete
TOS| Top of Slab / Top of Steel
TOW| Top of Wall
THK| Thickness
TYP| Typical
TYP – Typical means the shown detail applies to similar locations unless specifically stated otherwise.
U – Abbreviations
Abbreviation| Full Form / Meaning
U/S| Underside
UG| Underground
UNO| Unless Noted Otherwise
UT| Utility
UNO – Unless Noted Otherwise indicates that a general requirement applies unless another specific note changes it.
V – Abbreviations
Abbreviation| Full Form / Meaning
V| Vertical
VAR| Variable
VERT| Vertical
VIF| Verify in Field
VOL| Volume
VIF – Verify in Field is especially important in renovation and existing-building projects. It tells the contractor to verify the actual site condition before proceeding.
W – Abbreviations
Abbreviation| Full Form / Meaning
W| Width / West
W/C| Water Closet
W/O| Without
WP| Waterproof / Working Point
WWF| Welded Wire Fabric
W/C – Water Closet is commonly used in architectural and plumbing drawings.
X – Abbreviations
X-related terms are less common in construction drawings.
Abbreviation| Meaning
X| Coordinate/reference or multiplication sign
X-SECT| Cross Section
XING| Crossing
The meaning should always be confirmed from the drawing context.
Y – Abbreviations
Abbreviation| Meaning
Y| Coordinate/grid reference
YD| Yard
YARD| Yard/yard area
X and Y are frequently used as coordinate or grid references in engineering and surveying drawings.
Z – Abbreviations
Abbreviation| Meaning
Z| Elevation/coordinate reference
ZONE| Zone
ZINC| Zinc
Z-related terms are generally less common and can vary according to project requirements.
Important Abbreviations Every Civil Engineer Should Know
If you are a beginner, focus first on these frequently used terms:
RCC – Reinforced Cement Concrete
PCC – Plain Cement Concrete
COL – Column
B – Beam
SL – Slab
FTG – Footing
FFL – Finished Floor Level
GL – Ground Level
RL – Reduced Level
NGL – Natural Ground Level
CL – Centre Line
C/C – Centre to Centre
DIA – Diameter
TYP – Typical
NTS – Not to Scale
TOS – Top of Slab
TOC – Top of Concrete
MEP – Mechanical, Electrical and Plumbing
HVAC – Heating, Ventilation and Air Conditioning
MH – Manhole
How to Correctly Read Abbreviations on Construction Drawings
Never rely only on a general list of abbreviations. Different consultants and companies may use different terms.
Step 1: Check the Drawing Legend
Most professional drawing sets include an abbreviation or symbol legend.
Step 2: Identify the Drawing Type
Determine whether you are looking at an architectural, structural, civil, electrical, mechanical, or plumbing drawing.
Step 3: Check the Context
The same abbreviation may have different meanings in different disciplines.
Step 4: Read the General Notes
Project-specific requirements are often defined in the drawing notes.
Step 5: Confirm Critical Information
If an abbreviation affects reinforcement, structural dimensions, levels, or construction methodology, confirm it with the responsible engineer or consultant instead of guessing.
Common Mistakes Made by Beginners
One common mistake is assuming that every abbreviation has one universal meaning. In reality, many terms are project-specific.
Another mistake is ignoring the drawing legend and interpreting abbreviations based only on personal experience.
Engineers should also avoid confusing similar terms such as:
- GL and RL
- FFL and NGL
- CL and C/C
- PCC and RCC
- TOS and TOC
- OD and ID
Understanding the difference between these terms can significantly improve drawing interpretation and site execution.
Conclusion
Construction drawing abbreviations are an essential part of engineering communication. They help reduce drawing clutter, save space, improve readability, and allow technical information to be communicated quickly between designers and construction teams.
For civil engineers and site professionals, terms such as RCC, PCC, FFL, GL, RL, CL, COL, FTG, TYP, NTS, MEP, HVAC, and MH are especially important because they appear frequently in real construction projects.
However, memorizing full forms alone is not enough. Engineers should understand what each abbreviation represents, where it is used, and how it affects construction work.
Most importantly, always check the project’s drawing legend, general notes, specifications, and revision status before interpreting an unfamiliar abbreviation. This simple habit can prevent misunderstandings, rework, material wastage, and costly construction errors.
A professional who can quickly understand construction drawings has a major advantage on site. Therefore, learning construction drawing abbreviations is a small but valuable step toward becoming a more efficient and confident construction professional.